1 BHK
Starting from₹48 lakhInclusive of taxes
Explore four reference layouts and find the floor plan that suits you.
1 BHK, 2 BHK and Jodi 2.5 BHK homes in Kanchangaon, Dombivli East. Prices include taxes.
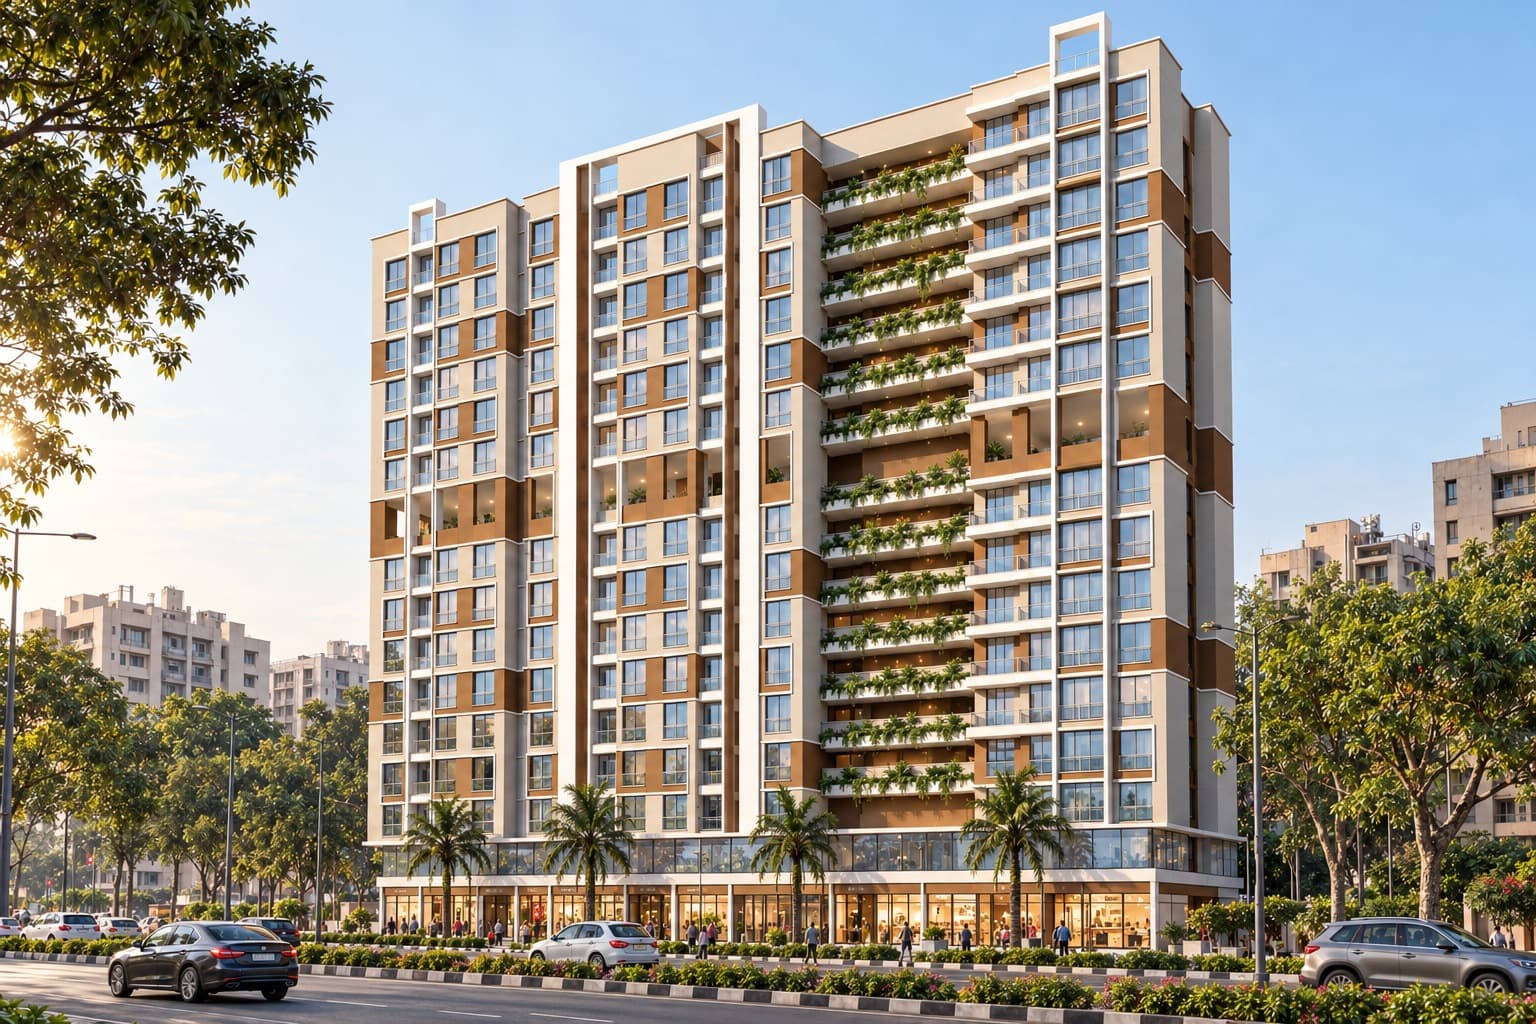
Three ways to make it yours. All prices include taxes.
Starting from₹48 lakhInclusive of taxes
Explore four reference layouts and find the floor plan that suits you.
Starting from₹78 lakhInclusive of taxes
Compare three reference layouts for a home with two bedrooms.
Jodi price₹94 lakhInclusive of taxes
Two 1 BHK homes combined into a 2.5 BHK. Combined total area of 793 sq ft, made up of 398 + 395 sq ft. This is not RERA carpet area. Confirm the combined plan with the developer.
All prices include taxes. Ask Mahavir Developers for a flat-specific quotation and current availability. Layouts and areas vary by floor.
Compare layouts and areasMahavir Heights is a project by Mahavir Developers at (Om Santkrupa CHS.LTD), village Kanchangaon, Dombivli East. Explore 1 BHK and 2 BHK homes, floor-specific plans, a recreational ninth floor and a landscaped roof terrace, as described in the project brochure.
See what’s nearby
Fitness and play spaces on site, a recreational ninth floor, and a landscaped roof terrace.
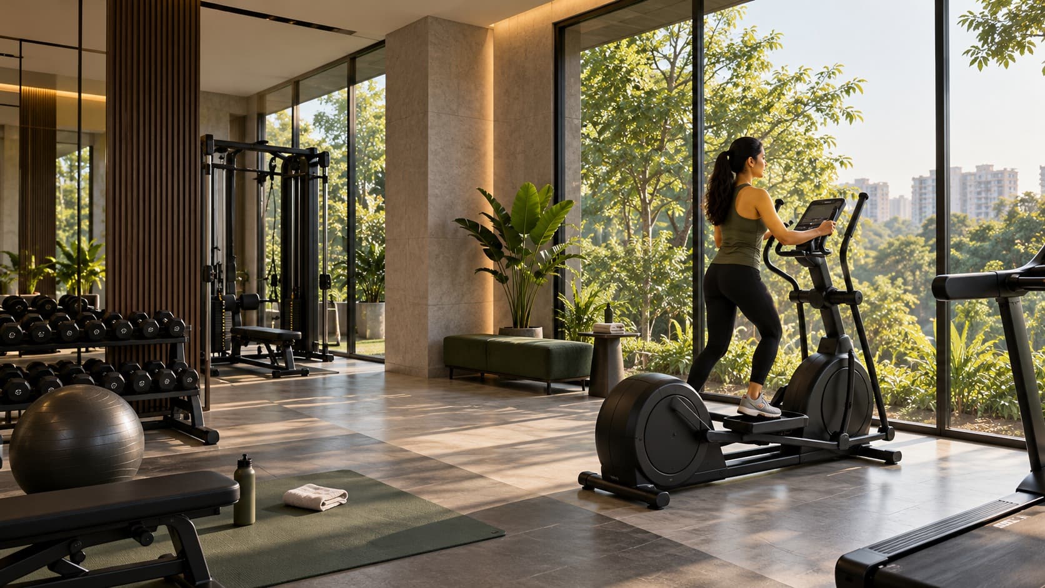
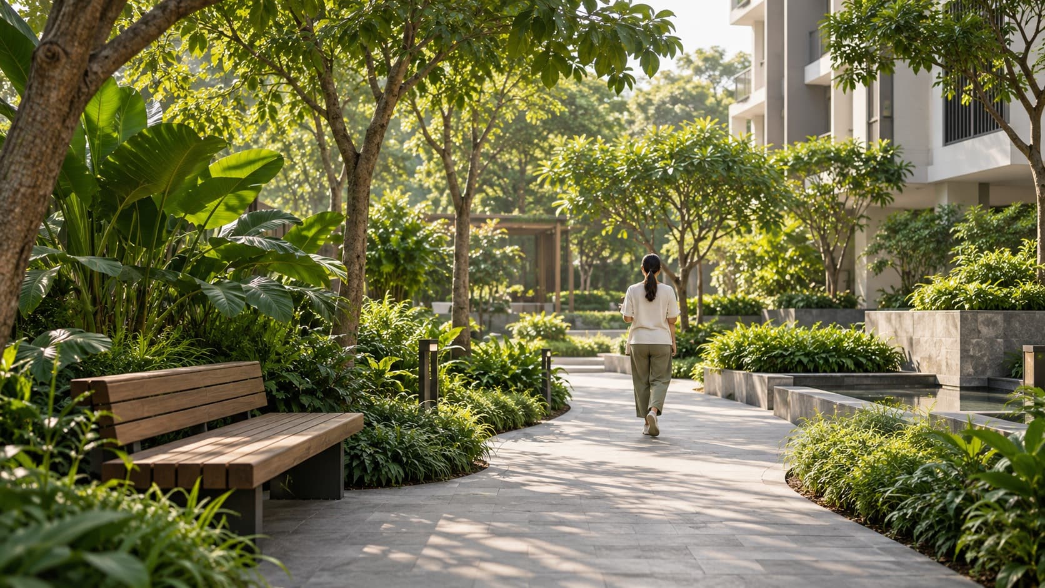
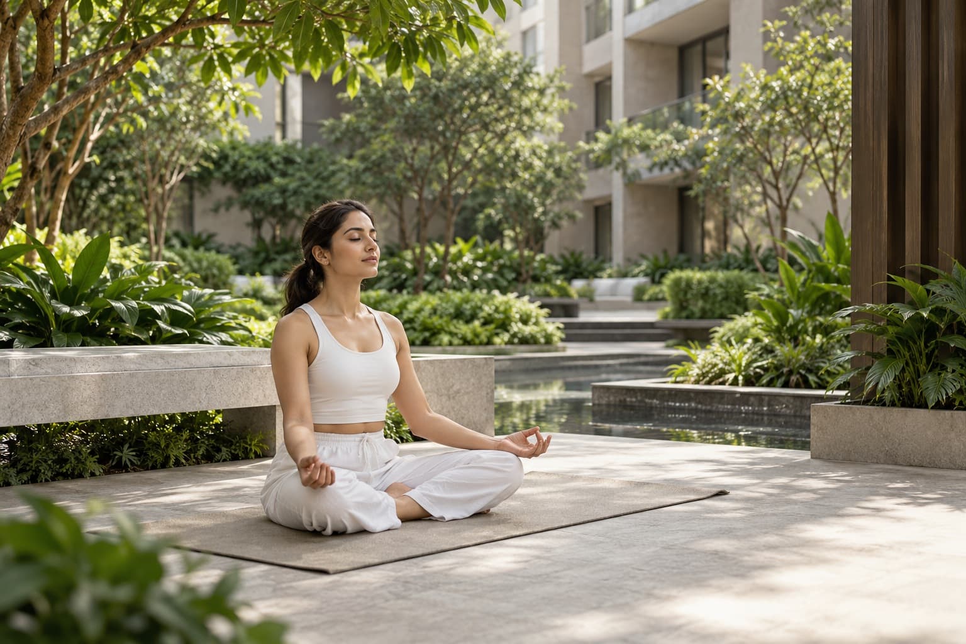
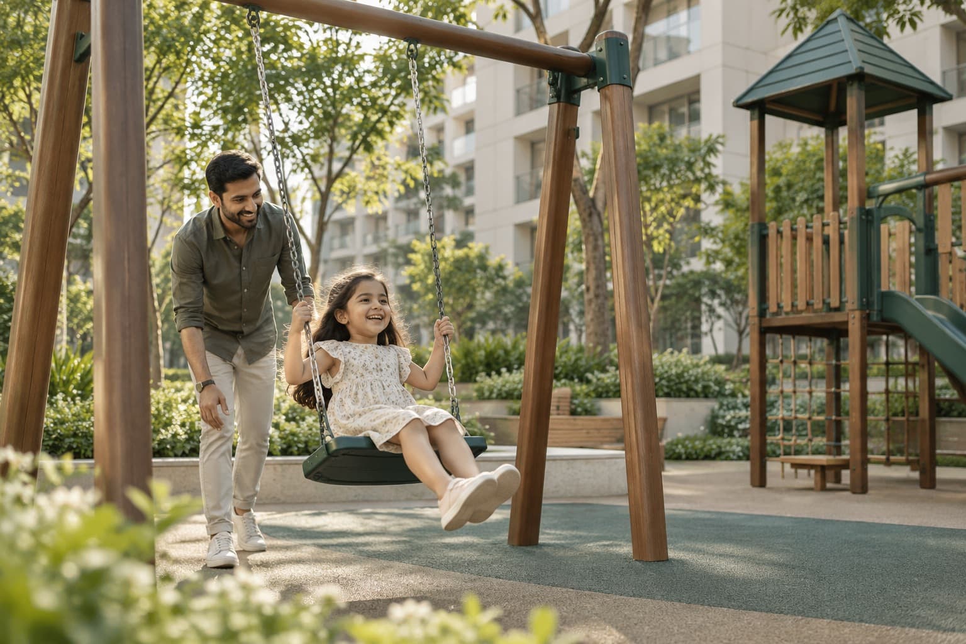
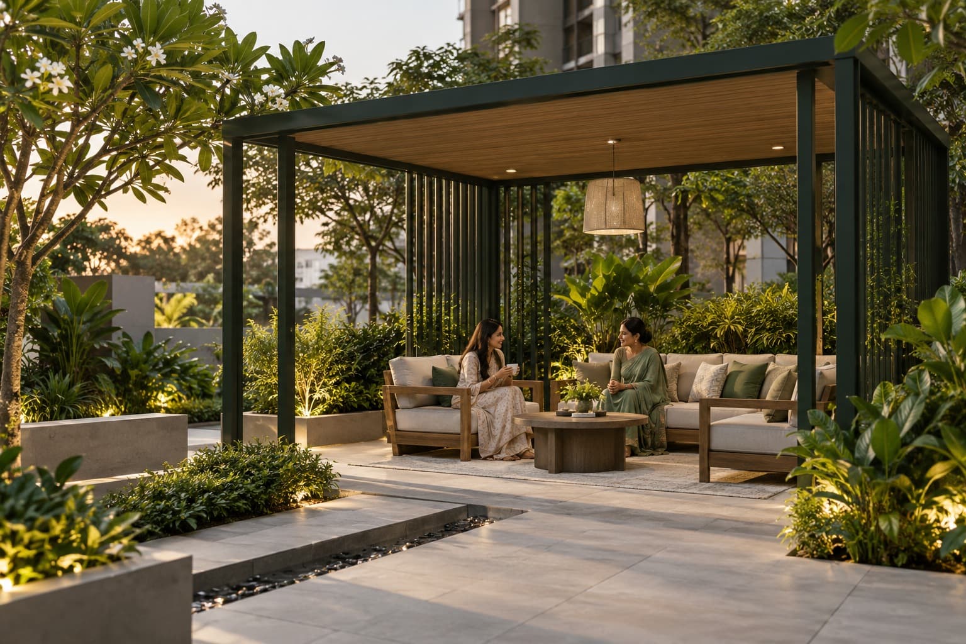
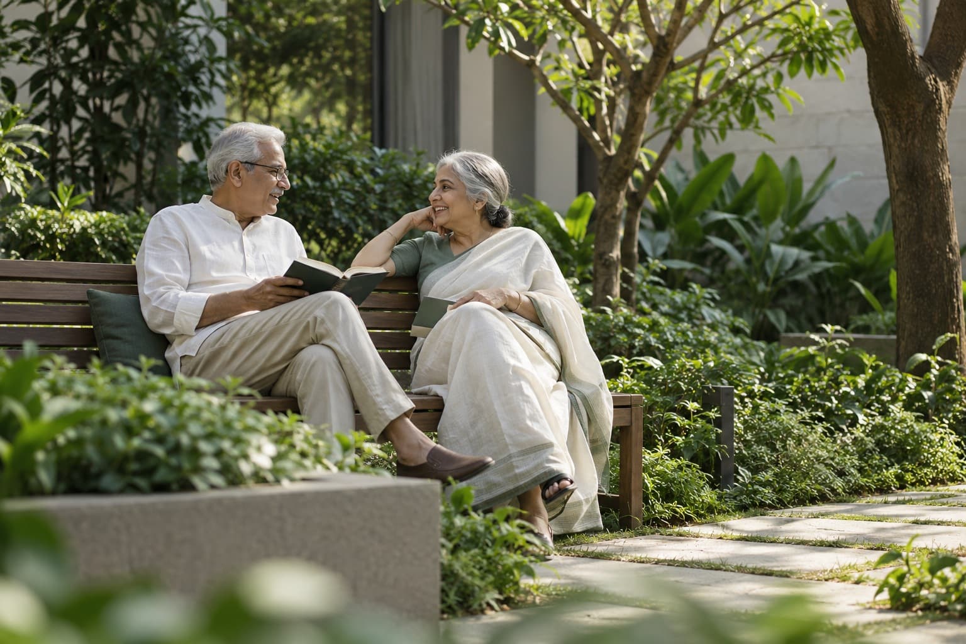
Amenity visuals are artist’s impressions. Refer to the project brochure for details.
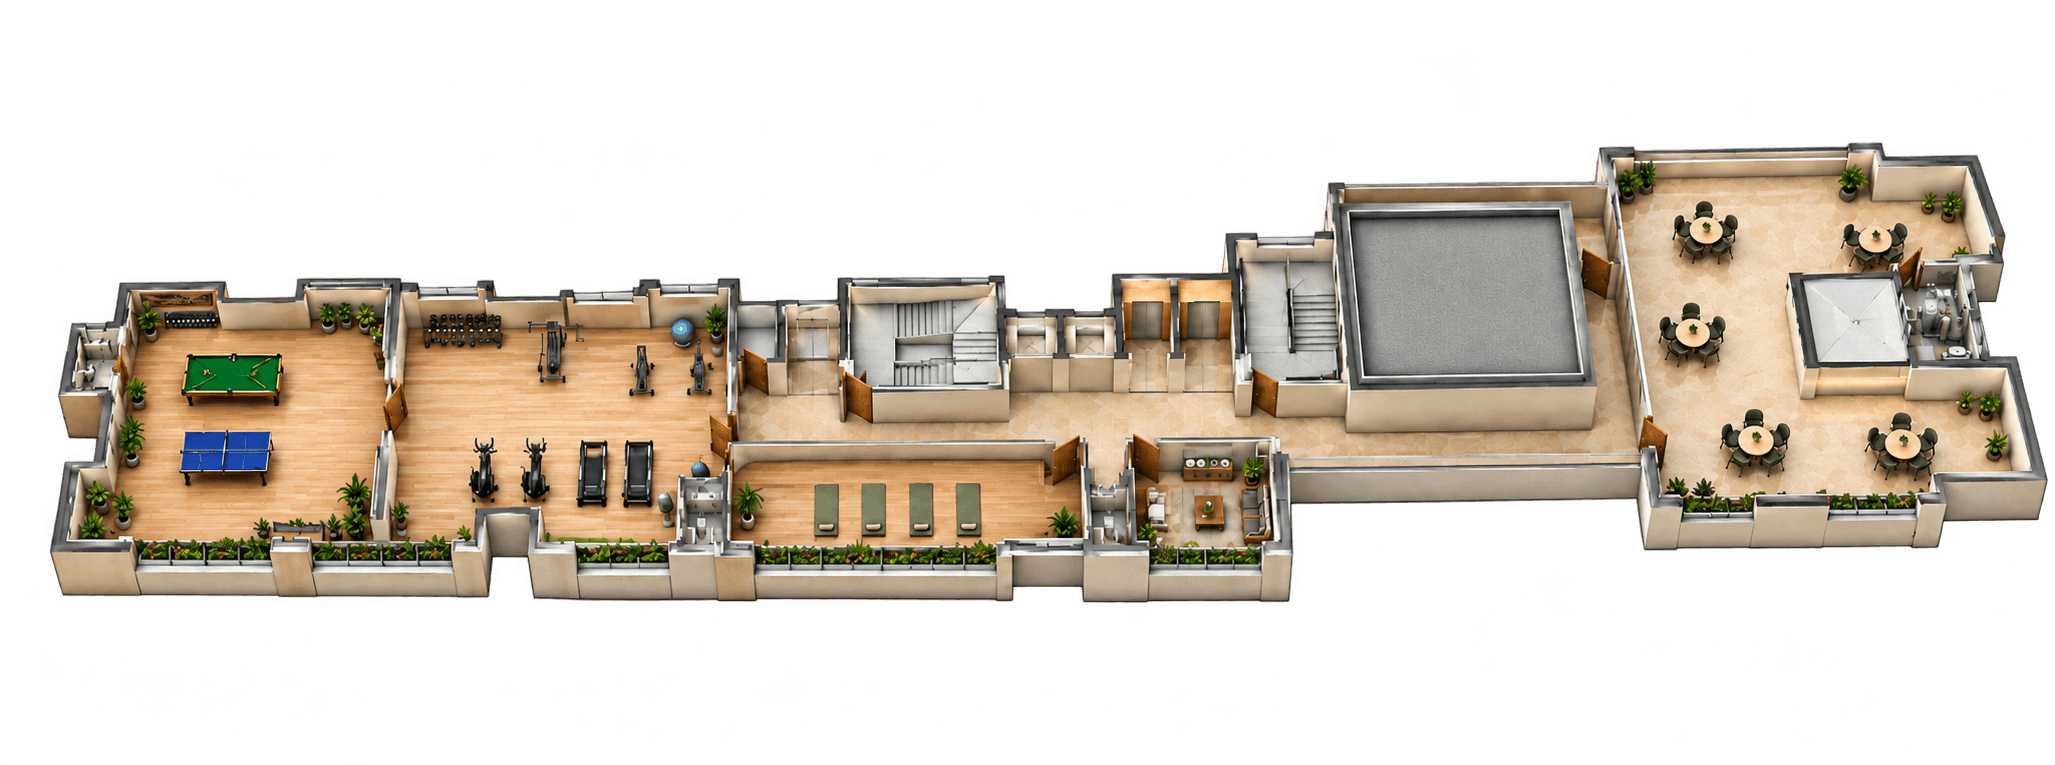
A fitness centre, yoga room and multipurpose hall on the dedicated ninth floor.
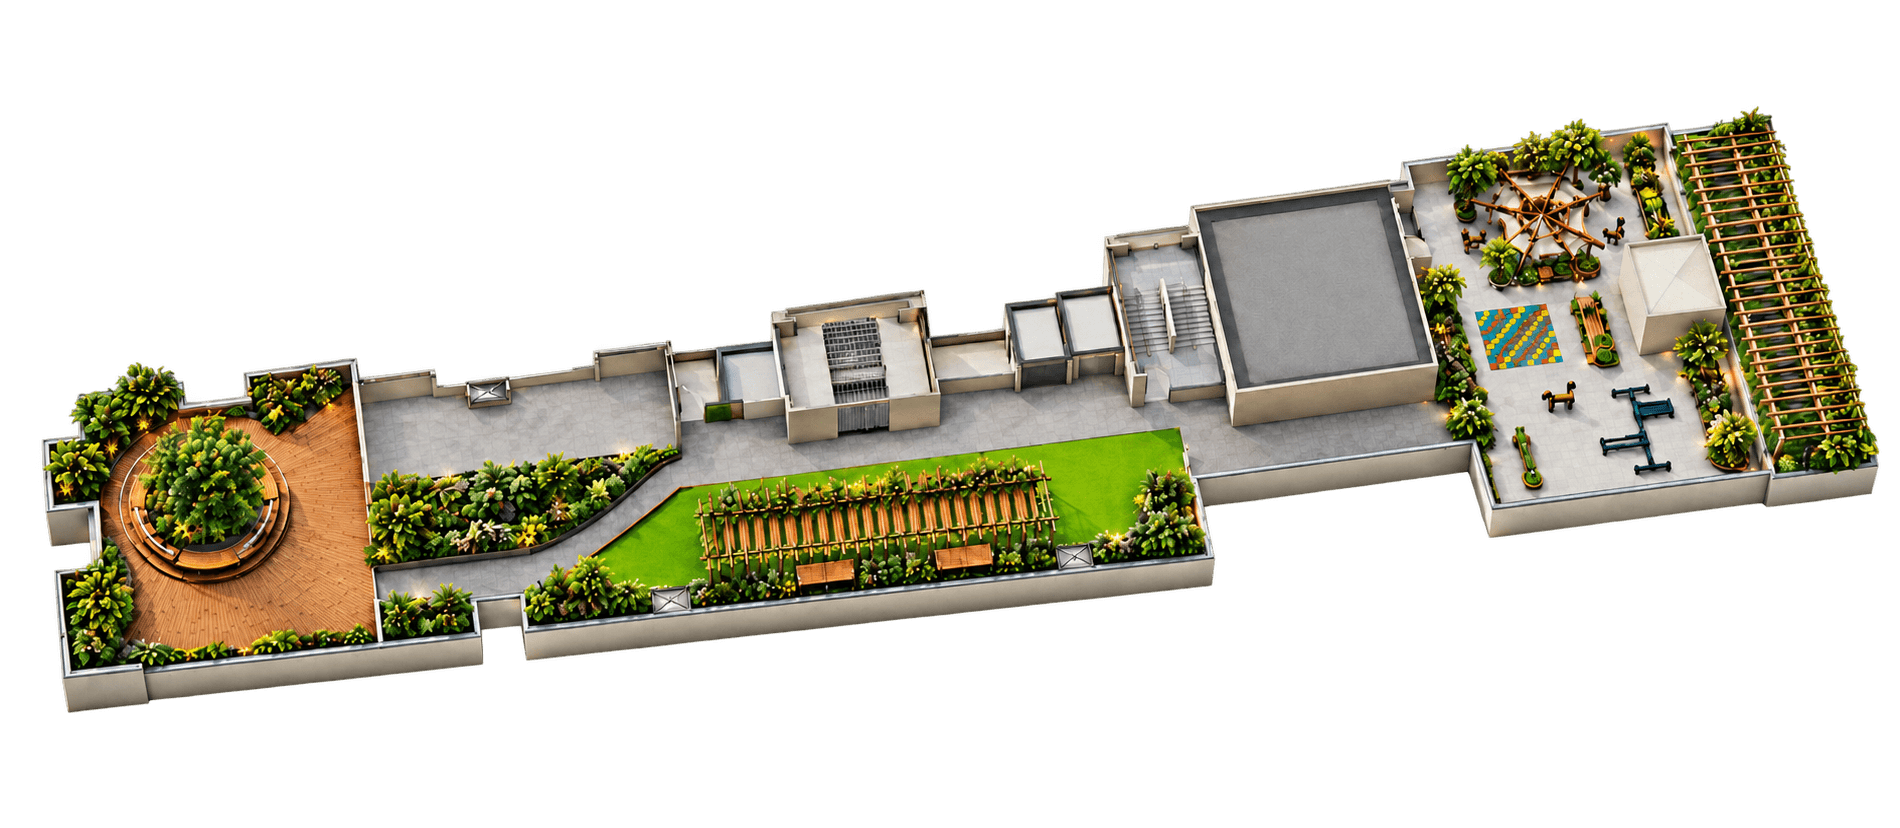
A landscaped roof terrace with walks, pergola seating and a children’s play area, high above the street.
| Layout | Home | RERA carpet area | Additional area | Total area |
|---|---|---|---|---|
| Type 01 | 2 BHK | 605 | 71 | 676 |
| Type 02 | 2 BHK | 613 | 59 | 672 |
| Type 03 | 1 BHK | 374 | 21 | 395 |
| Type 04 | 1 BHK | 376 | 22 | 398 |
| Type 05 | 2 BHK | 582 | 22 | 604 |
| Type 06 | 1 BHK | 454 | 20 | 474 |
| Type 07 | 1 BHK | 394 | 21 | 415 |
Total area is RERA carpet area plus additional area. Layouts and areas vary by floor. These reference plans do not indicate current availability. Check the floor-specific area statements and confirm the details with the developer.

Dimensions in feet and inches · Approximate areas in square feet
| Room | Dimensions | Area |
|---|---|---|
| living room | 10′ 3″ × 15′ 1″ | 155.0 sq ft |
| kitchen | 7′ 11″ × 7′ 9″ | 61.0 sq ft |
| bed room | 10′ 1″ × 10′ 6″ | 106.4 sq ft |
| master bed | 10′ 0″ × 12′ 6″ | 125.5 sq ft |
| bathroom 1 | 8′ 0″ × 5′ 0″ | 40.3 sq ft |
| bathroom 2 | 6′ 11″ × 4′ 11″ | 34.1 sq ft |
| enclosed balcony | 10′ 11″ × 4′ 4″ | 47.3 sq ft |
Room areas are calculated from the stated length and width, before rounding. They may overlap enclosed balconies and do not add up to RERA carpet or total area. Original architectural drawings retain their source units.
See it on site and ask for a flat-specific quotation.
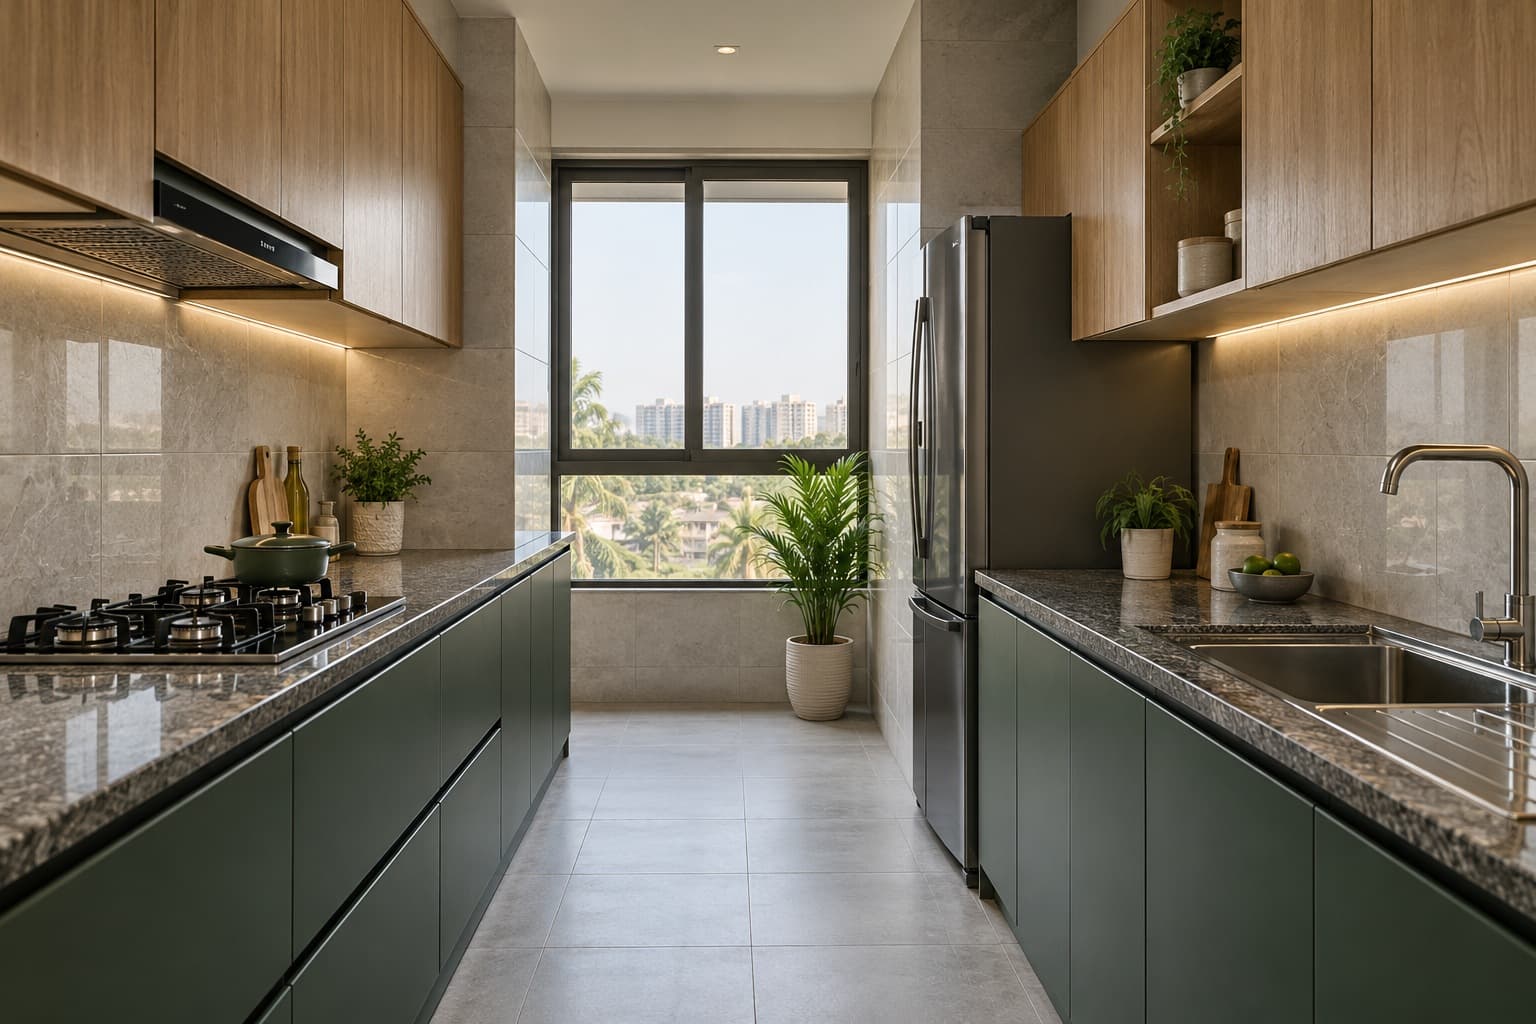
Practical materials and useful provisions, chosen for daily life.
Shops and offices sit on the lower two levels, with homes above. Choose a floor to see its plan and area statement.
Floors 8, 10, 12, 13 & 14
Swipe to see the whole floor, or tap to zoom in.
| Flat | RERA area | Additional area | Total area |
|---|---|---|---|
| 801 / 1001 / 1201 / 1301 / 1401 | 605 | 71 | 676 |
| 802 / 1002 / 1202 / 1302 / 1402 | 613 | 59 | 672 |
| 803 / 1003 / 1203 / 1303 / 1403 | 374 | 21 | 395 |
| 804 / 1004 / 1204 / 1304 / 1404 | 376 | 22 | 398 |
| 805 / 1005 / 1205 / 1305 / 1405 | 582 | 22 | 604 |
| 806 / 1006 / 1206 / 1306 / 1406 | 454 | 20 | 474 |
| 807 / 1007 / 1207 / 1307 / 1407 | 394 | 21 | 415 |
Architectural drawings from the project brochure. Confirm the approved plan and area statement for your flat with the developer.
A home in Dombivli East, with everyday essentials around you.

Thakurli, Dombivli and Kalyan stations
Model College, K. V. Pendharkar College
RR Hospital, AIMS Hospital
Metro Junction Mall
Regional infrastructure described in the brochure. Project status and timelines should be checked with the relevant authorities.
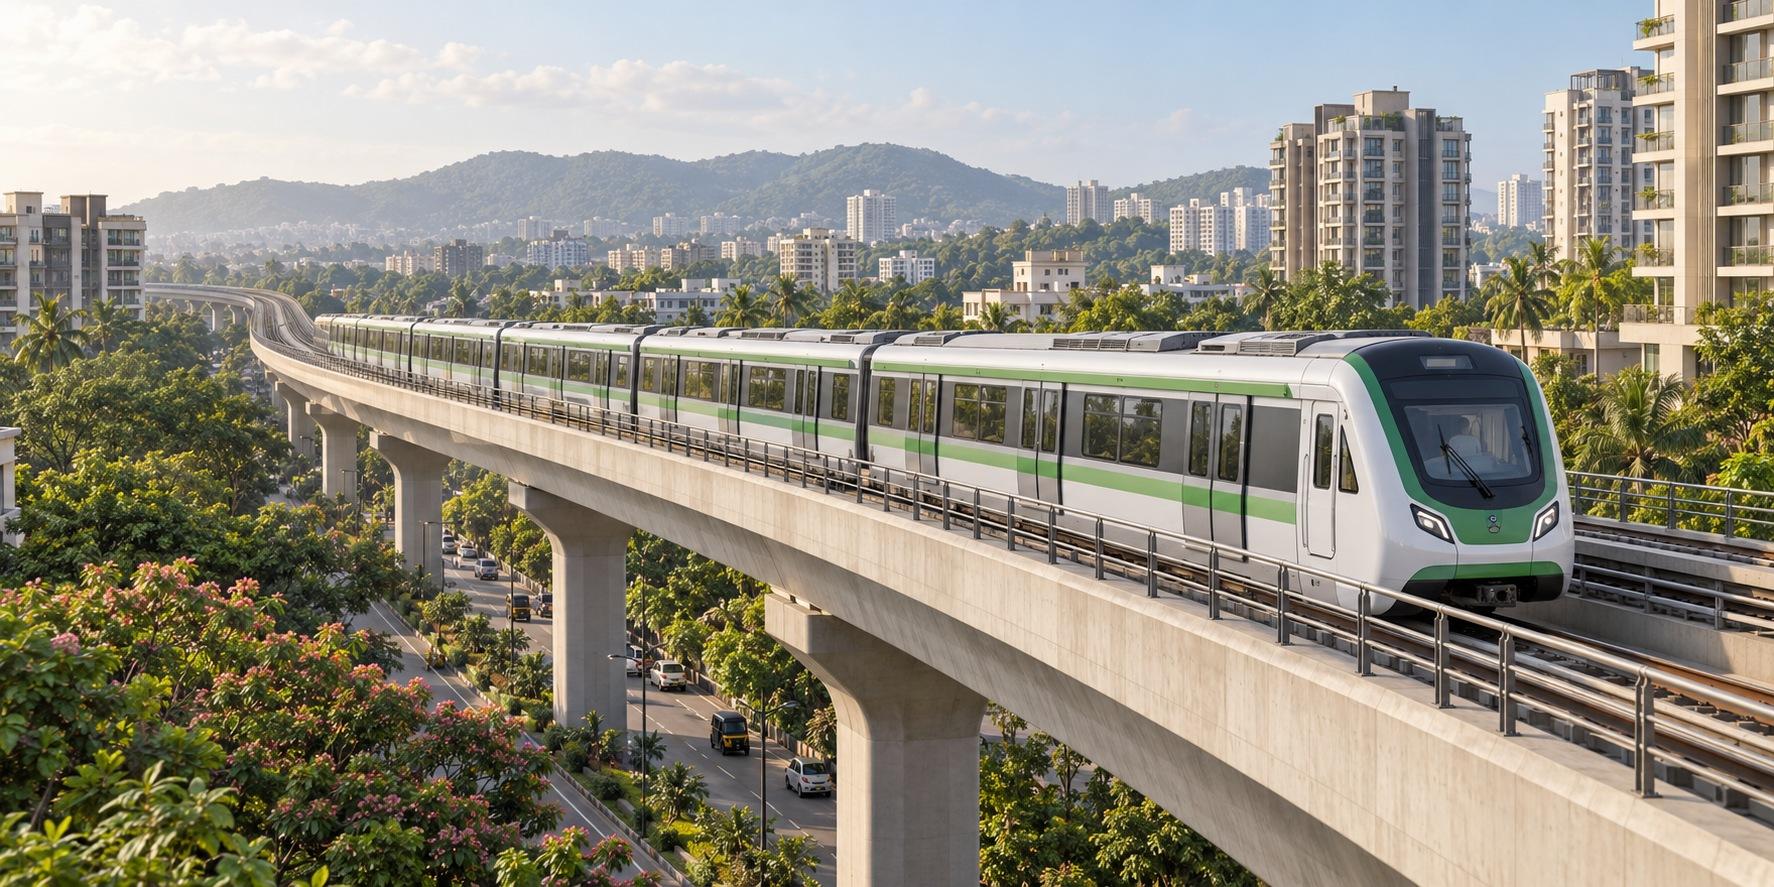
Planned Kalyan-Amandoot line via Dombivli MIDC and Taloja.
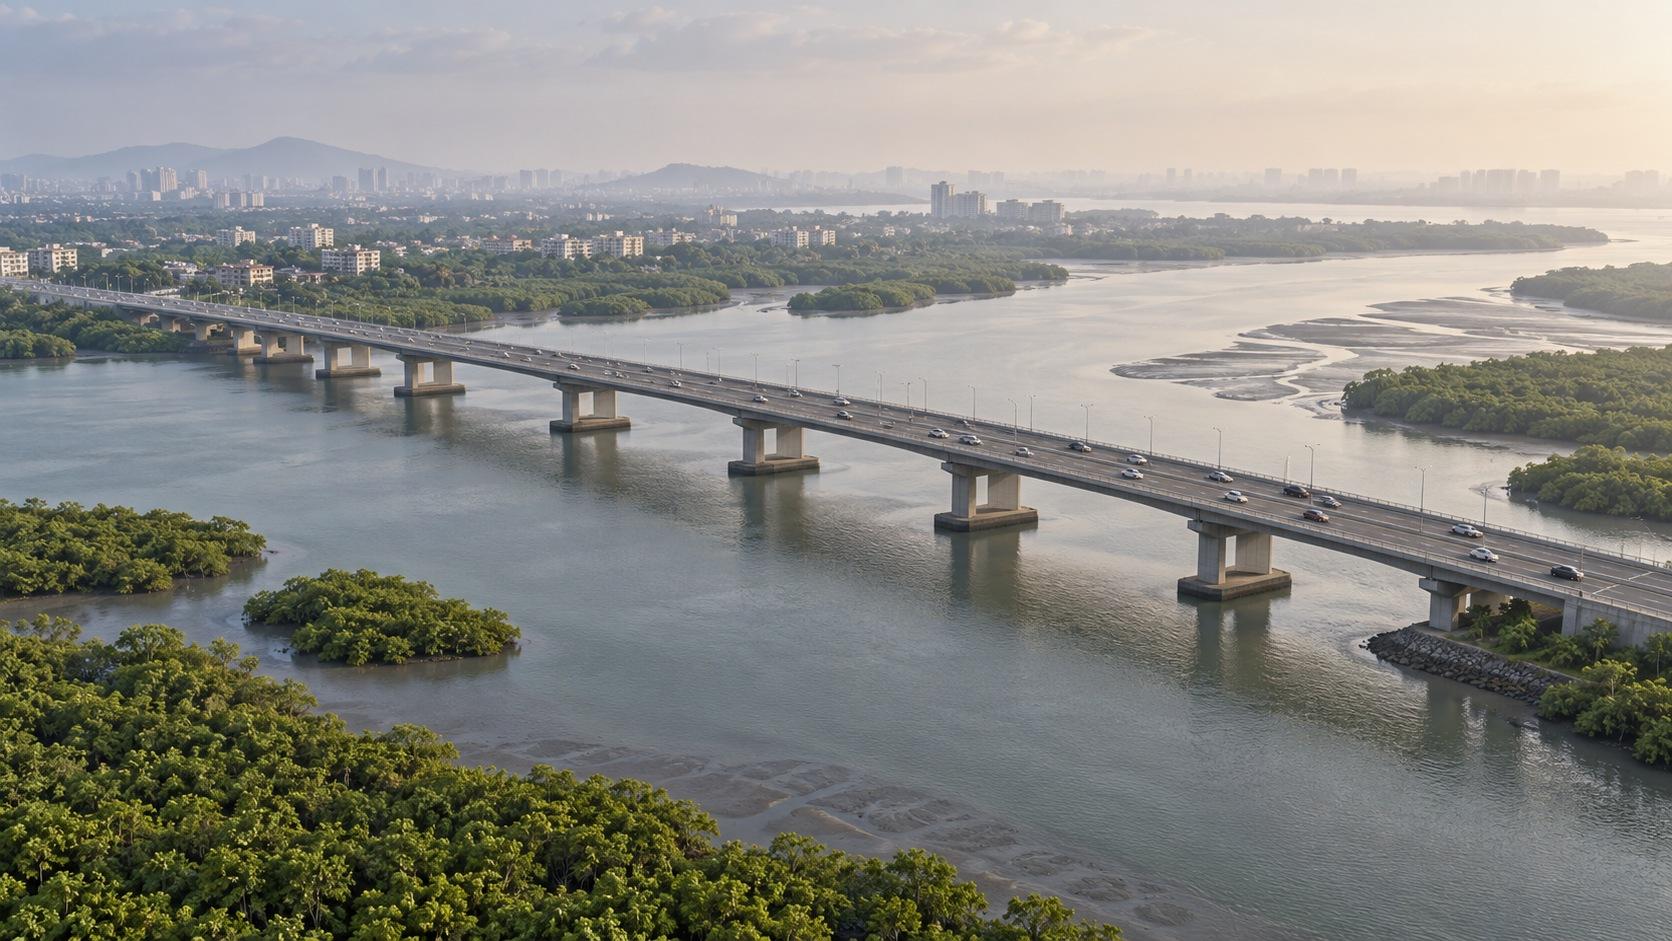
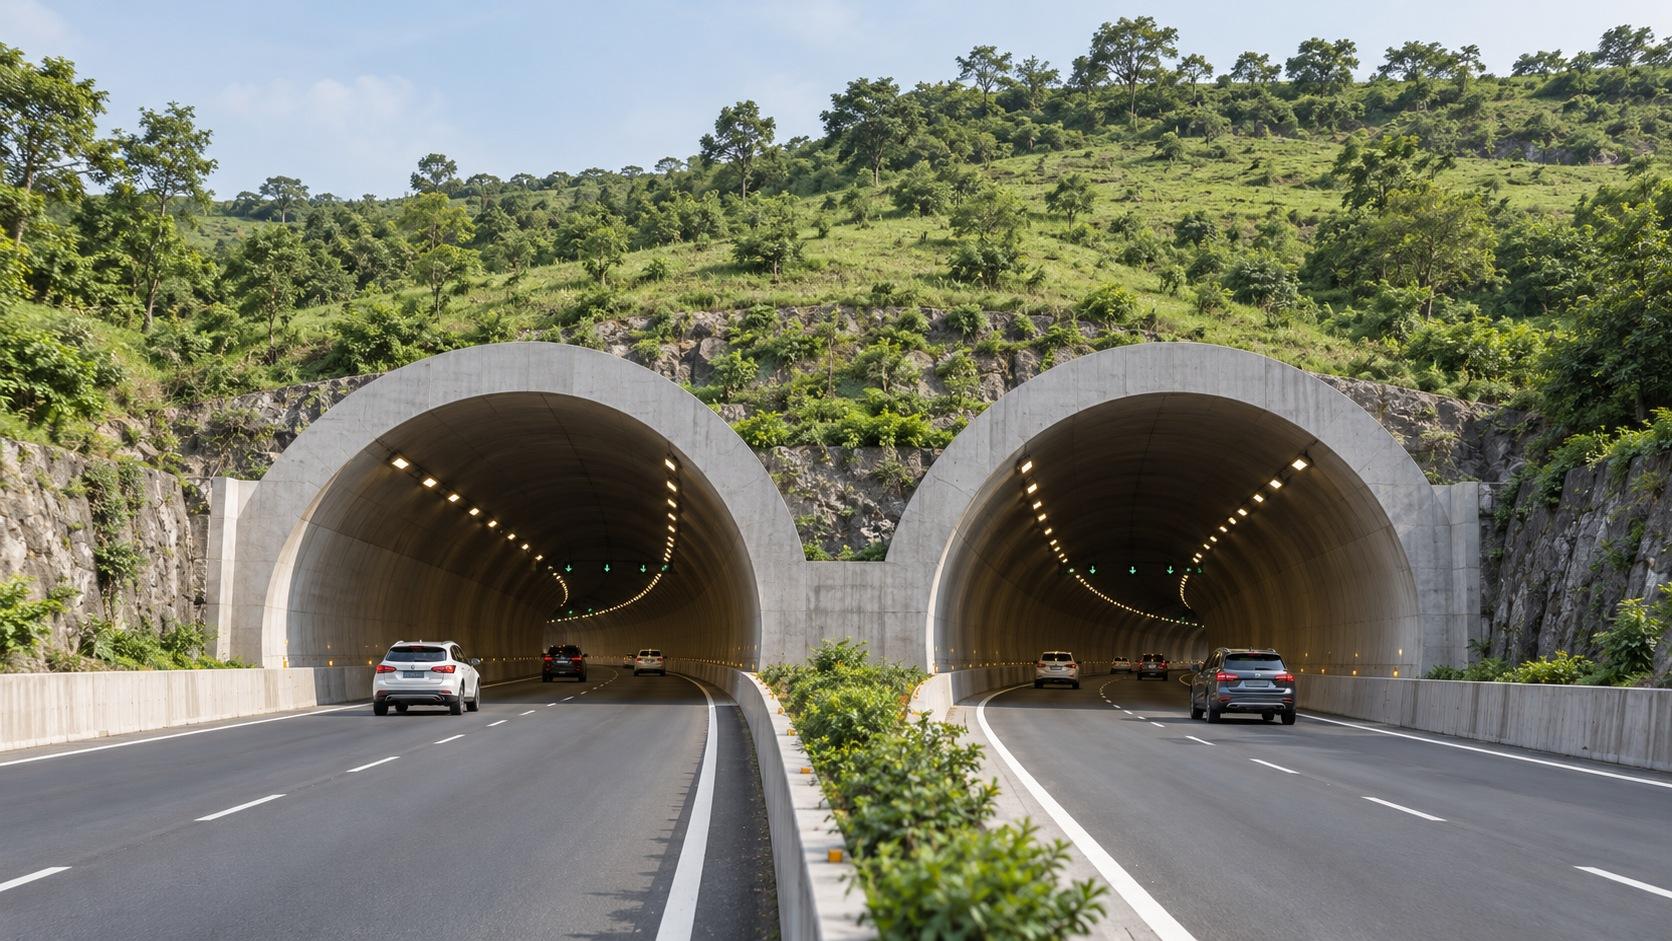
A road connection across the Ulhas creek.
Linking the Airoli side with Kalyan-Shil Road.
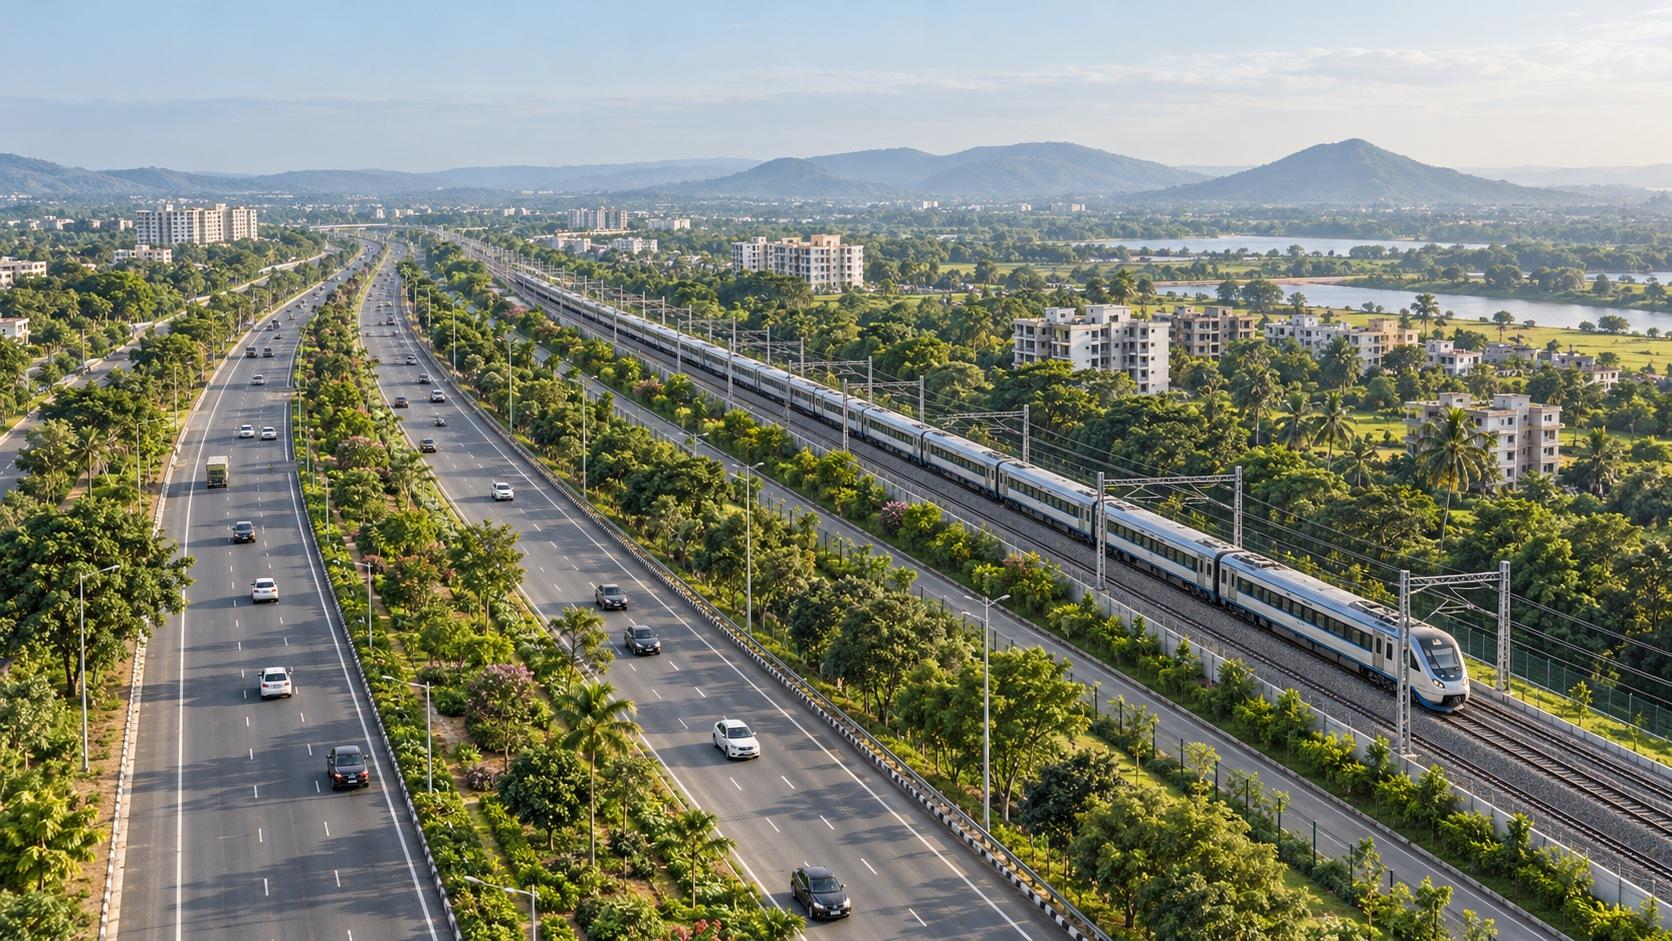
A wider regional road and rail initiative.
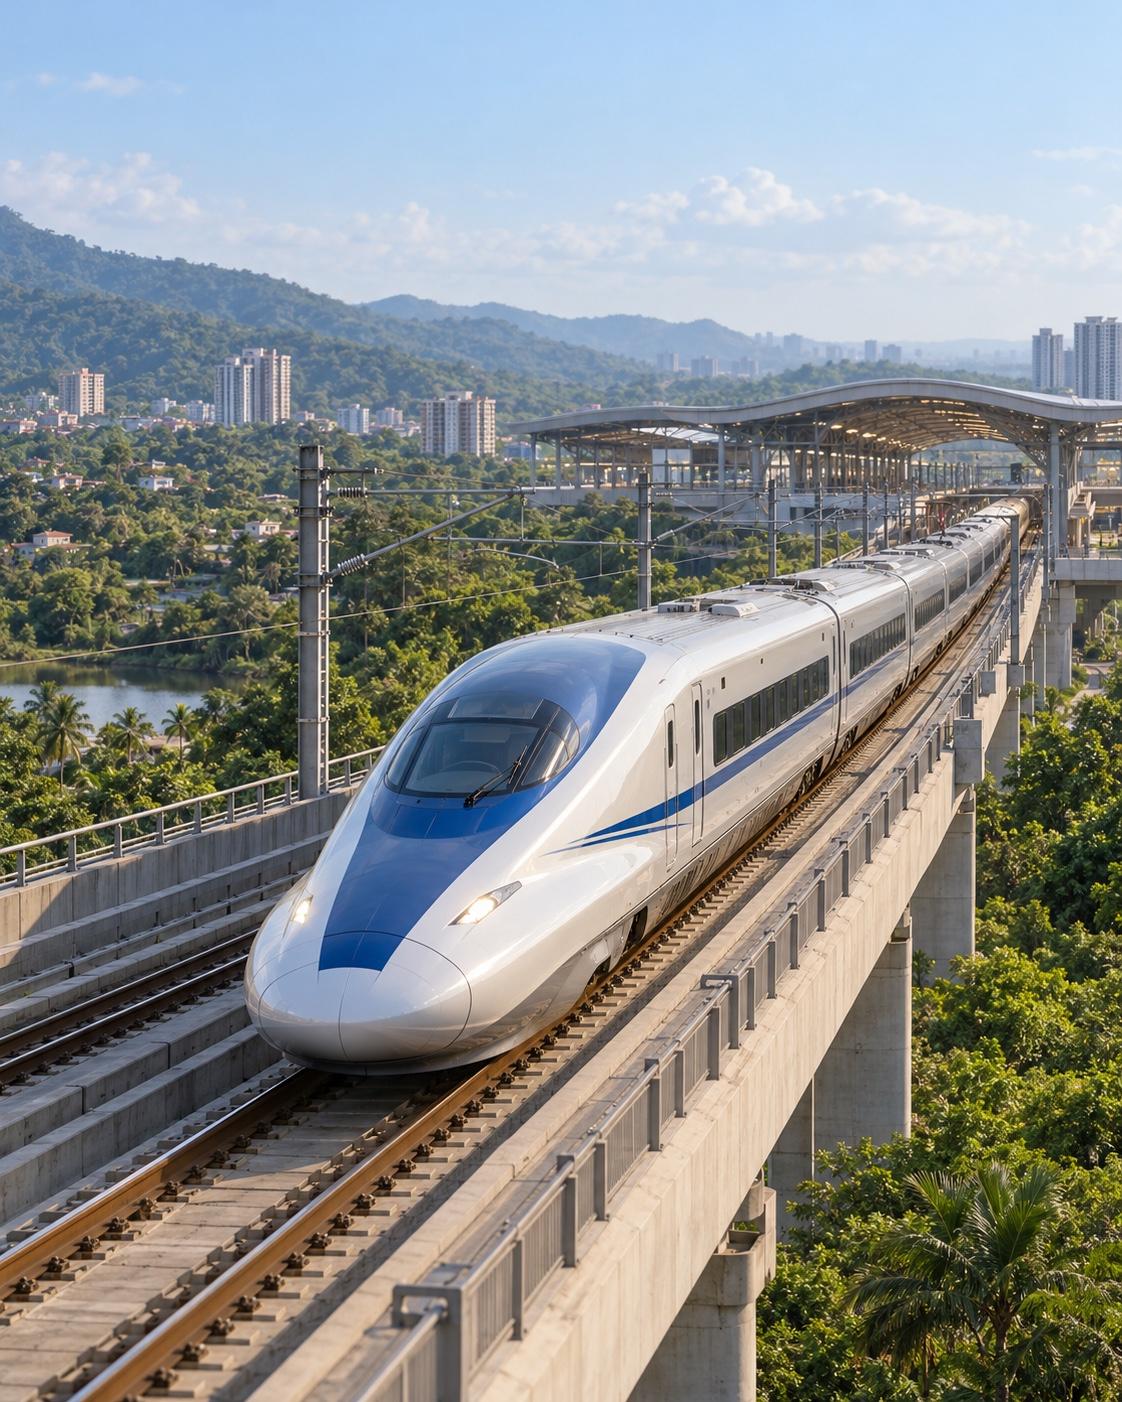
Upcoming station near Datiwali and Mhatardi Gaon, Diva.
Sources: MMRDA, NHSRCL, station location
Project details from the supplied brochure and pricing supplied by the project owner. Confirm current details with Mahavir Developers and the official project record.
The address is Mahavir Heights (Om Santkrupa CHS.LTD), village Kanchangaon, Dombivli East, Maharashtra. Contact Mahavir Developers to arrange a site visit and confirm directions.
Mahavir Heights is a project by Mahavir Developers. The project brochure names Planoscapes Architects & Planners Pvt. Ltd. as architect and Entech Consultants as structural consultant.
The brochure shows four 1 BHK layout types and three 2 BHK layout types. The seven reference layouts have RERA carpet areas of 374 to 613 sq ft and total areas of 395 to 676 sq ft. Layouts and areas vary by floor. These are plan options, not a statement of current inventory.
No. The brochure lists RERA carpet area and additional area separately. The total shown on this website is their sum. Compare the area statement for the specific floor and flat, and confirm the area in the agreement with the developer.
1 BHK homes start from ₹48 lakh and 2 BHK homes start from ₹78 lakh. The Jodi option is priced at ₹94 lakh. All prices include taxes. Ask Mahavir Developers for a flat-specific quotation and current availability. Layouts and areas vary by floor. Call +91 86556 51699 or request a site visit.
Two 1 BHK homes combined into a 2.5 BHK. Combined total area of 793 sq ft, made up of 398 + 395 sq ft. This is not RERA carpet area. Confirm the combined plan with the developer. The Jodi price is ₹94 lakh, inclusive of taxes. Confirm the floor-specific RERA carpet area, additional area and availability with Mahavir Developers.
The brochure describes a ninth-floor fitness centre, yoga room and multipurpose hall, plus a roof terrace with landscaped walks, pergola seating, a yoga pavilion and a children's play area. Amenity images are artist's impressions. Confirm the agreed amenities with the developer.
The MahaRERA registration number shown in the project brochure is PM1330002601518. Use this number on the official MahaRERA website to check the project record, registered details and updates.
A verified possession date is not published on this website. Check the current project record on MahaRERA and confirm the contractual possession date with Mahavir Developers before making a booking.
Compare the seven reference layouts and open the architectural plans in the residences section. The building explorer shows floor-specific area statements. To book a site visit, call +91 86556 51699, use WhatsApp or submit the site-visit form.
Sources: Mahavir Heights project brochure, PDF and MahaRERA project records. Search using registration PM1330002601518. Contact the developer for current pricing and availability.
Walk through the project, compare your preferred plans and discuss the price with Mahavir Developers.
Mahavir Heights (Om Santkrupa CHS.LTD),
village Kanchangaon, Dombivli (E)


